


THE STUDIO
DESIGN IS MORE THAN HOW SOMETHING LOOKS....
It is how a space feels, functions and connects with the people who use it.
Welcome to a multidisciplinary design studio built to bring every dimension of your vision to life.
Whether you’re developing a private residence, launching a boutique hospitality concept, or transforming a corporate office, we offer end-to-end expertise spanning architecture, interior design, landscape architecture, and graphic design.
Beyond full-scope project design, we partner directly with fellow interior designers, architects, and landscapers to provide specialized design support—delivering precise CAD drafting, detailed plan sets, and high-impact 3D renders that elevate your projects and streamline your workflow.
From concept to construction, we build cohesive, beautiful spaces from the ground up.
UD Studio was founded on a simple observation: great design comes from colaboration.
Too often, architecture, interior spaces, landscapes, and visual branding are treated as separate disciplines, forcing clients and creators to piece together a fragmented vision.
We set out to change that.
The Evolution
What began as a focused design practice built on technical precision and spatial storytelling quickly expanded into a full-scope multidisciplinary studio. Recognizing that the line between indoor comfort, outdoor atmosphere, and brand identity should be fluid, we unified four core pillars under one roof: Architecture, Interior Design, Landscape Architecture, and Graphic Design.
As our practice grew, so did our commitment to the creative community. We established our specialized Design Support & CAD Division, partnering directly with fellow interior designers, architects, and landscapers to turn conceptual sketches into technical plans and photorealistic 3D visualisations.
Where We Are Today
Today, UD Studio operates as both a creative powerhouse and a collaborative partner across residential, hospitality, and corporate sectors.
Complemented by our curated online store, offering handpicked decor, botanical collections, and custom furniture, we provide a complete 360° design experience.
From the macro structure down to the final living plant, we craft cohesive, intentional spaces where form, function, and nature meet seamlessly.

WHAT WE CAN DO FOR YOU....
Our Multidisciplinary Services
UD Studio brings architecture, interiors, landscapes, and visual branding together under one roof, delivering cohesive, end-to-end design across residential, hospitality, and corporate sectors.
Overview at a Glance
Architecture: Site planning, schematic design, detailed blueprints, council approval packages, structural alterations, and biophilic concepts.
Interior Design: Space planning, bespoke joinery and cabinetry, finish and colour curation, lighting design, soft furnishings, and turnkey styling.
Landscape Architecture: Master site layouts, garden redesigns, outdoor living areas (patios, pergolas), terraced slope planting, water features, and irrigation design.
Graphic Design & Branding: Brand identities, custom website UI/UX design, restaurant menu layouts, spatial wayfinding signage, and marketing collateral.
B2B Design Support: High-precision CAD drafting, technical plan sets, and photorealistic 3D renders tailored specifically for architects, interior designers, and landscapers.
our full range of services...
GET IN TOUCH AND EXPERIENCE THE DESIGN STUDIOLANDSCAPE DESIGN

From private garden sanctuaries to expansive commercial environments, our landscape design practice creates seamless transitions between architectural structures and the natural world. We blend strategic spatial planning, sustainable horticultural expertise, and striking outdoor living design to deliver bespoke landscapes that evolve beautifully over time. Whether starting with a blank site or transforming an existing landscape, we manage every phase with technical precision and creative vision.
Interior Design
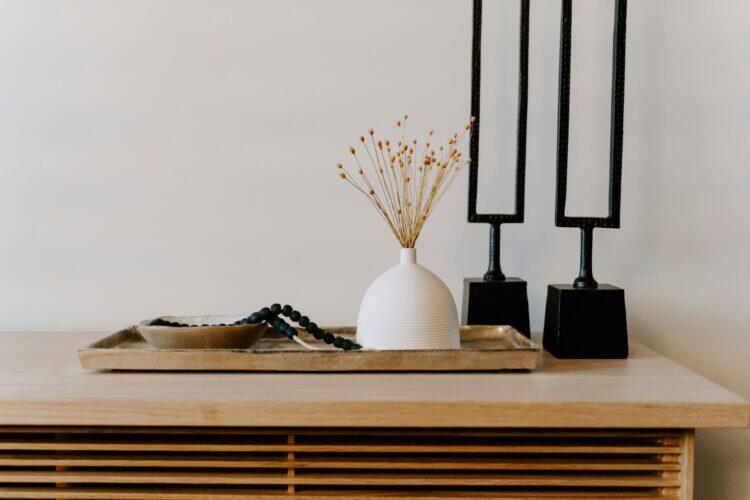
Our interior design practice crafts immersive, highly functional environments tailored to the unique rhythm of how you live, work, or host. We look beyond surface aesthetic—balancing spatial proportion, custom craftsmanship, biophilic elements, and rich tactile palettes to create effortless interiors across residential, hospitality, and corporate sectors. From initial space planning to final soft-furnishing accents, we oversee every detail to turn ambitious concepts into beautifully executed realities.
ARCHITECTURAL DESIGN

Our architectural design practice focuses on creating structurally innovative, contextually grounded buildings that seamlessly connect with their surrounding environments. We design across residential, hospitality, and corporate sectors, prioritizing purposeful flow, sustainable practices, and striking biophilic aesthetics. By developing the architecture in constant dialogue with our interior and landscape disciplines, we ensure a unified, uncompromising vision from the foundational blueprint to the final built form.
GRAPHIC Design

Our graphic design practice brings visual clarity and distinct character to brands, spaces, and digital platforms. We believe graphic design is essential to holistic spatial storytelling, bridging the gap between physical environments and visual identity. Across residential developments, hospitality venues, and corporate brands, we craft cohesive visual systems, environmental graphics, tailored digital platforms, and print touchpoints that elevate brand presence and create memorable human connections.

